


BEDS3
BATHS3 full 1 partial
SQUARE FEET1,756
MLS#VAWI2010858
STATUSACTIVE
PROPERTY TYPEResidential - Townhouse
SUBDIVISIONVILLAGE AT VALOR CROSSING
SCHOOLFREDERICK COUNTY PUBLIC SCHOOLS
Property Description
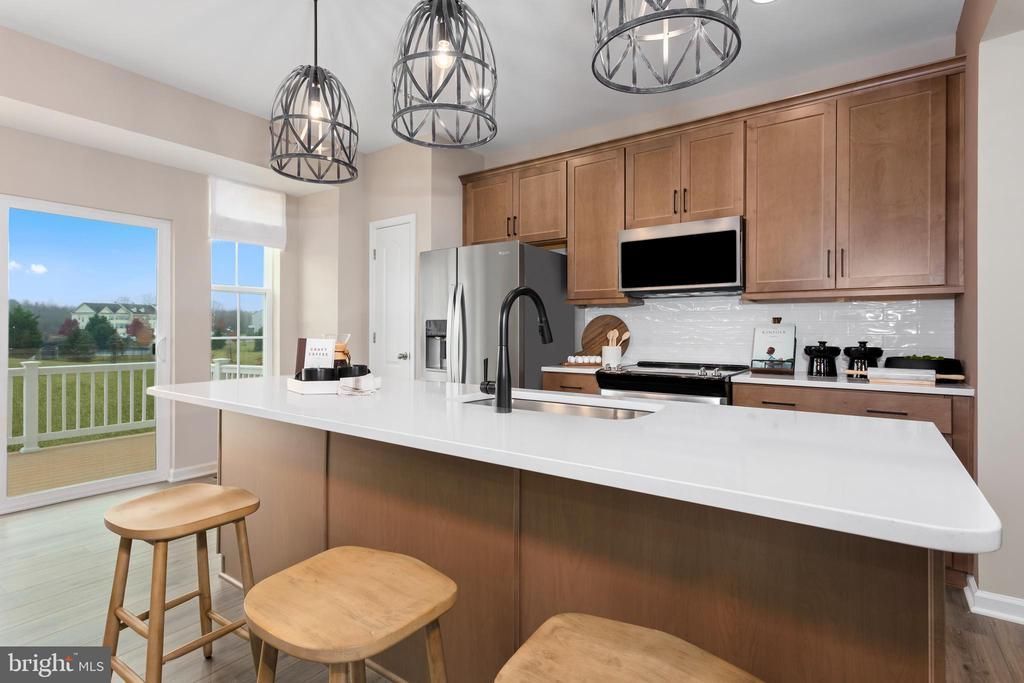
Luxury 3-level, 3-bedroom townhome with 1-car garage located in the heart of Winchester! Possibility of 4th bedroom or flex space in the finished lower level with private full bath and walk-in shower; ideal for guests, home office, or recreation room. ***OFFERING UP TO $7K IN CLOSING COST ASSISTANCE FOR PRIMARY RESIDENCE WITH USE OF APPROVED LENDER AND TITLE!** SPECIAL INTEREST RATES AVAILABLE** CONTACT SALES CONSULTANT FOR DETAILS* This beautifully upgraded home features an open-concept layout with spacious living areas and a stunning kitchen complete with oversized island seating for four; perfect for entertaining and everyday living. The third level offers conveniently located laundry near the bedrooms for added convenience. Enjoy outdoor living on the 10x16 maintenance-free deck overlooking mature trees. Attached 1-car garage provides additional storage and convenience. New luxury townhomes in Winchester are selling quickly; schedule your tour today before this opportunity is gone!*Photos may not be of actual home. Photos may be of similar home/floorplan if home is under construction or if this is a base price listing.
Property Features
Property Type: Residential - Townhouse
Basement: Yes
Basement: Walkout Level
Cooling: Central A/C, Programmable Thermostat
Fuel Type: Electric
Garage: 1
Heating: Programmable Thermostat
Home Style: Traditional
Roof Type: Architectural Shingle
Stories: 3.0
Taxes: $0
Year Built: 2026
Feature Descriptions
Additional Structures: Above Grade, Below Grade
Appliances: Dishwasher, Disposal, Refrigerator, Stainless Steel Appliances, Oven/Range - Electric, Microwave
Community Amenities: Common Grounds, Jog/Walk Path, Tot Lots/Playground, Basketball Courts, Tennis Courts
Exterior: Vinyl Siding
HOA Fee: $160.00/Monthly
Interior: Family Room Off Kitchen, Floor Plan - Open, Recessed Lighting, Walk-in Closet(s), Combination Kitchen/Dining, Upgraded Countertops, Breakfast Area
Parking Notes: 1 Total Parking Spaces
Pet Restrictions: Cats OK, Dogs OK
Sewer: Public Sewer
SQFT Above Finished: 1756
SQFT Total Finished: 1756
Structure Type: Interior Row/Townhouse
Total Garage/Parking Spaces: 1
Water: Public
Local Schools
School District: FREDERICK COUNTY PUBLIC SCHOOLS
Listed By / Shown By
Listed By
Agency Name: DRB Group Realty, LLC
Agency Phone: 2404579391
Shown By
Agency Title: Montague Miller & Co. Realtors
Agency Phone:

Estimate Your Payment
Estimated Payment
$ 918.76 per month $812.31 Principal & Interest $0.00 Property Tax (data not provided by mls) $106.46 Homeowner's Insurance
Homesite 12 Monteith Drive | MLS# VAWI2010858
This townhouse located at Homesite 12 Monteith Drive , Winchester, VA 22601 is currently listed for sale with an asking price of $364,990. This property was built in 2026 and has 3 bedrooms and 3 full and 1 partial baths with 1756 sq. ft. Homesite 12 Monteith Drive is located in the VILLAGE AT VALOR CROSSING subdivision within the FREDERICK COUNTY PUBLIC SCHOOLS school district. Search VILLAGE AT VALOR CROSSING real estate on www.nelsonvarealestate.com today.