


BEDS3
BATHS2 full 1 partial
SQUARE FEET2,895
MLS#VAST2052422
STATUSACTIVE
PROPERTY TYPERental - Townhouse
SUBDIVISIONEMBREY MILL
SCHOOLSTAFFORD COUNTY PUBLIC SCHOOLS
Property Description
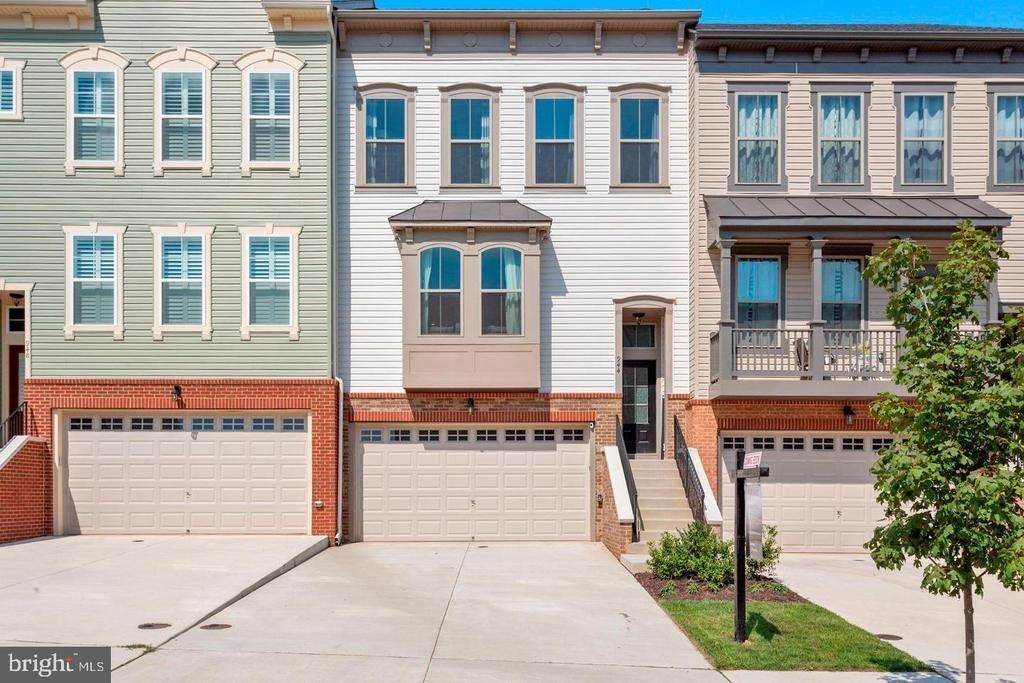
Spacious and fresh townhome available Aug 24th. 10ft bump-out on all three levels. Handy to all of the exceptional Embrey Mills amenities. 9ft ceilings, hardwood and carpeted flooring, recessed lighting, and beautiful windows to let in natural light. The kitchen has a large kitchen island and plenty of room for entertaining with gourmet double oven range, tons of counter space and energy-efficient SS appliances. Custom breakfast nook bump-out offers an abundance of natural sunlight. The master bedroom is oversized with a spacious sitting room. The large master bath includes separate vanities with walk-in closet. The basement also boasts 9ft ceilings with walkout patio access, includes an unfinished bathroom ready for your imagination, all rough-in work completed. The rear deck and patio area are perfect for entertaining. Fenced in back yard with 6 ft vinyl privacy fence. Pets allowed on a case by case basis.
Property Features
Property Type: Rental - Townhouse
Cooling: Central A/C
Fuel Type: Natural Gas
Garage: 2 car attached
Heating: Forced Air
Home Style: Colonial
Lot Size: 0.06 Acres
Stories: 3.0
Year Built: 2018
Feature Descriptions
Additional Structures: Above Grade, Below Grade
Appliances: Built-In Microwave, Dishwasher, Disposal, Dryer, Stove, Refrigerator, Washer
Community Amenities: Baseball Field, Common Grounds, Community Center, Fitness Center, Jog/Walk Path, Pool - Outdoor, Swimming Pool, Tot Lots/Playground, Club House
Days on Site: 1
Exterior: Sidewalks
Exterior: Brick, Vinyl Siding
Fencing: Rear, Vinyl
Flooring: Carpet, Ceramic Tile, Hardwood
Location: Suburban
Lot: Front Yard, Rear Yard, Level
Lot Dimensions: 0.06 Acre(S)
Parking Features: Attached Garage, Driveway, Concrete Driveway
Pet Restrictions: Cats OK, Dogs OK, Case by Case Basis, Number Limit, Pet Addendum/Deposit, Size/Weight Restriction
Rent Includes: HOA/Condo Fee, Trash Removal
Rooms: Dining Room, Primary Bedroom, Bedroom 2,Kitchen, Family Room, Breakfast Room, Bedroom 1,Laundry, Recreation Room, Primary Bathroom, Full Bath
Sewer: Public Sewer
Special View Info: Garden/Lawn
SQFT Above Finished: 2218
SQFT Below Finished: 677
SQFT Total Finished: 2895
Structure Type: Interior Row/Townhouse
Total Garage/Parking Spaces: 2
Utilities: Natural Gas Available, Electric Available, Phone, Sewer Available, Water Available
Water: Public
Local Schools
High School: COLONIAL FORGE
Middle School: H.H. POOLE
Elementary School: PARKRIDGE
School District: STAFFORD COUNTY PUBLIC SCHOOLS
Listed By / Shown By
Listed By
Agency Name: Heatherman Homes, LLC.
Agency Phone: 5406282226
Shown By
Agency Title: Montague Miller & Co. Realtors
Agency Phone:

944 Basswood Drive | MLS# VAST2052422
This property located at 944 Basswood Drive , Stafford, VA 22554 is currently listed for rent with an asking price of $3,000 / Monthly. Basswood Drive is located within the STAFFORD COUNTY PUBLIC SCHOOLS school district. Search Stafford real estate on www.nelsonvarealestate.com today.