


BEDS3
BATHS2 full 1 partial
SQUARE FEET1,521
MLS#VAMP2004146
STATUSACTIVE
PROPERTY TYPEResidential - Townhouse
SUBDIVISIONBELMONT STATION
SCHOOLMANASSAS PARK CITY PUBLIC SCHOOLS
Property Description
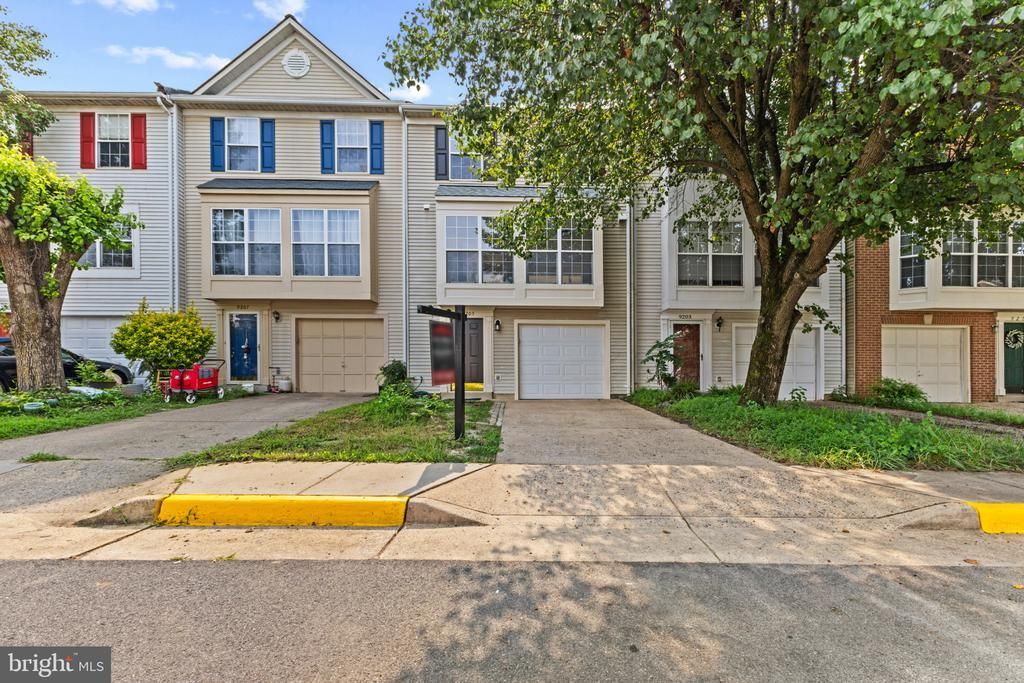
Welcome home! This beautifully renovated Manassas Park townhome is completely turn-key and ready for immediate move-in. Major big-ticket upgrades include a brand-new roof, a fully updated HVAC system, and modern plumbing and lighting fixtures throughout. The stunning new kitchen boasts updated cabinetry and contemporary appliances, flowing seamlessly into a bright, open-concept family room. Step outside onto your spacious rear deck—perfect for outdoor entertaining. With fresh paint, brand-new flooring across all levels, and beautifully remodeled bathrooms, all the hard work has been done for you. Perfectly situated close to local schools, shopping, and dining!
Property Features
Property Type: Residential - Townhouse
Basement: Front Entrance, Fully Finished, Walkout Level
Basement: Yes
Cooling: Central A/C
Fuel Type: Natural Gas
Garage: 1
Heating: Forced Air
Home Style: Colonial
Lot Size: 0.03 Acres
Roof Type: Asphalt
Stories: 3.0
Taxes: $6,429
Year Built: 1992
Feature Descriptions
Additional Structures: Above Grade
Days on Site: 9
Exterior: Vinyl Siding
HOA Fee: $65.00/Monthly
Lot Dimensions: 0.03 Acre(S)
Parking Features: Paved Driveway
Parking Notes: 1 Total Parking Spaces
Pet Restrictions: No Pet Restrictions
Rooms: Living Room, Dining Room, Kitchen, Foyer, Other
Sewer: Public Sewer
SQFT Above Finished: 1521
SQFT Total Finished: 1521
Structure Type: Interior Row/Townhouse
Total Garage/Parking Spaces: 1
Water: Public
Room Sizes
Living Room: 16 x 10 Level - Main
Kitchen: 16 x 10 Level - Main
Dining Room: 16 x 10 Level - Main
Local Schools
School District: MANASSAS PARK CITY PUBLIC SCHOOLS
Listed By / Shown By
Listed By
Agency Name: Samson Properties
Agency Phone: 7033788810
Shown By
Agency Title: Montague Miller & Co. Realtors
Agency Phone:

Estimate Your Payment
Estimated Payment
$ 1,781.28 per month $1,101.21 Principal & Interest $535.75 Property Tax $144.32 Homeowner's Insurance
9205 Kristy Drive | MLS# VAMP2004146
This townhouse located at 9205 Kristy Drive, Manassas Park, VA 20111 is currently listed for sale with an asking price of $494,800. This property was built in 1992 and has 3 bedrooms and 2 full and 1 partial baths with 1521 sq. ft. Kristy Drive is located in the BELMONT STATION subdivision within the MANASSAS PARK CITY PUBLIC SCHOOLS school district. Search BELMONT STATION real estate on www.nelsonvarealestate.com today.