


BEDS3
BATHS2 full 1 partial
SQUARE FEET1,564
MLS#VACV2010718
STATUSACTIVE
PROPERTY TYPEResidential - Townhouse
SUBDIVISIONPENDLETON
SCHOOLCAROLINE COUNTY PUBLIC SCHOOLS
Property Description
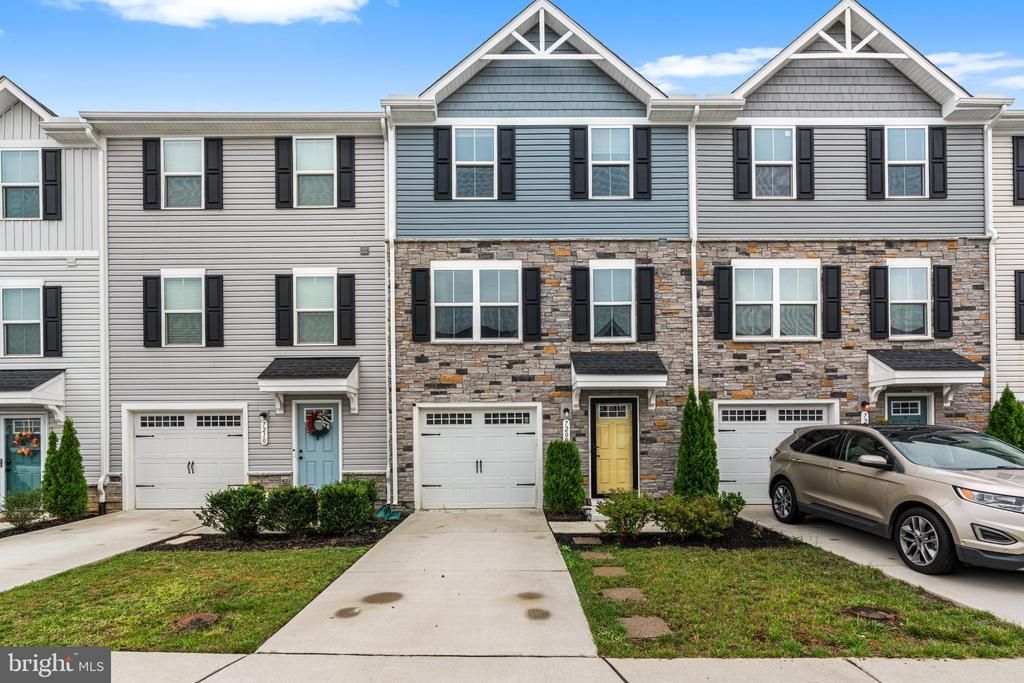
Beautiful, spacious and light filled 3 BD/2FB/1HB townhome with garage in the sought after Pendleton community in Ruther Glen VA. One mile from 95 south exit. Built in 2022 this Golf course community is quickly expanding and growing amenities. The townhome backs to the walking trail, tot lot, dog park, pickle ball court and more. Dont miss out!
Property Features
Property Type: Residential - Townhouse
Basement: Yes
Cooling: Central A/C
Fuel Type: Electric
Garage: 1
Heating: Heat Pump(s)
Home Style: Colonial
Lot Size: 0.04 Acres
Stories: 3.0
Taxes: $1,748
Year Built: 2022
Feature Descriptions
Additional Structures: Above Grade, Below Grade
Appliances: Disposal, Dryer - Electric, Energy Efficient Appliances, Exhaust Fan, Icemaker, Oven/Range - Electric, Refrigerator, Washer, Water Heater
Community Amenities: Club House, Common Grounds, Golf Course Membership Available, Jog/Walk Path, Picnic Area, Pool - Outdoor, Tennis Courts, Tot Lots/Playground
Exterior: Stone, Vinyl Siding
Exterior: Sidewalks, Street Lights
Fencing: Privacy, Rear
Flooring: Carpet, Luxury Vinyl Plank
HOA Fee: $308.00/Quarterly
Interior: Bathroom - Tub Shower, Carpet, Dining Area, Floor Plan - Open, Primary Bath(s), Walk-in Closet(s), Bathroom - Soaking Tub, Built-Ins
Location: Urban
Lot: Backs - Open Common Area
Lot Dimensions: 0.04 Acre(S)
Parking Features: Concrete Driveway
Parking Notes: 2 Total Parking Spaces
Pet Restrictions: Cats OK, Dogs OK
Sewer: Public Sewer
SQFT Above Finished: 1564
SQFT Total Finished: 1564
Structure Type: Interior Row/Townhouse
Total Garage/Parking Spaces: 2
Utilities: Water Available, Natural Gas Available, Electric Available
Water: Public
Windows: Double Hung
Local Schools
School District: CAROLINE COUNTY PUBLIC SCHOOLS
Listed By / Shown By
Listed By
Agency Name: Samson Properties
Agency Phone: 7033788810
Shown By
Agency Title: Montague Miller & Co. Realtors
Agency Phone:

Estimate Your Payment
Estimated Payment
$ 1,014.11 per month $767.82 Principal & Interest $145.67 Property Tax $100.63 Homeowner's Insurance
7208 Senate Way | MLS# VACV2010718
This townhouse located at 7208 Senate Way, Ruther Glen, VA 22546 is currently listed for sale with an asking price of $345,000. This property was built in 2022 and has 3 bedrooms and 2 full and 1 partial baths with 1564 sq. ft. Senate Way is located in the PENDLETON subdivision within the CAROLINE COUNTY PUBLIC SCHOOLS school district. Search PENDLETON real estate on www.nelsonvarealestate.com today.