


BEDS3
BATHS1 full 1 partial
SQUARE FEET1,942
MLS#680046
STATUSActive
PROPERTY TYPEResidential - Single Family
Property Description
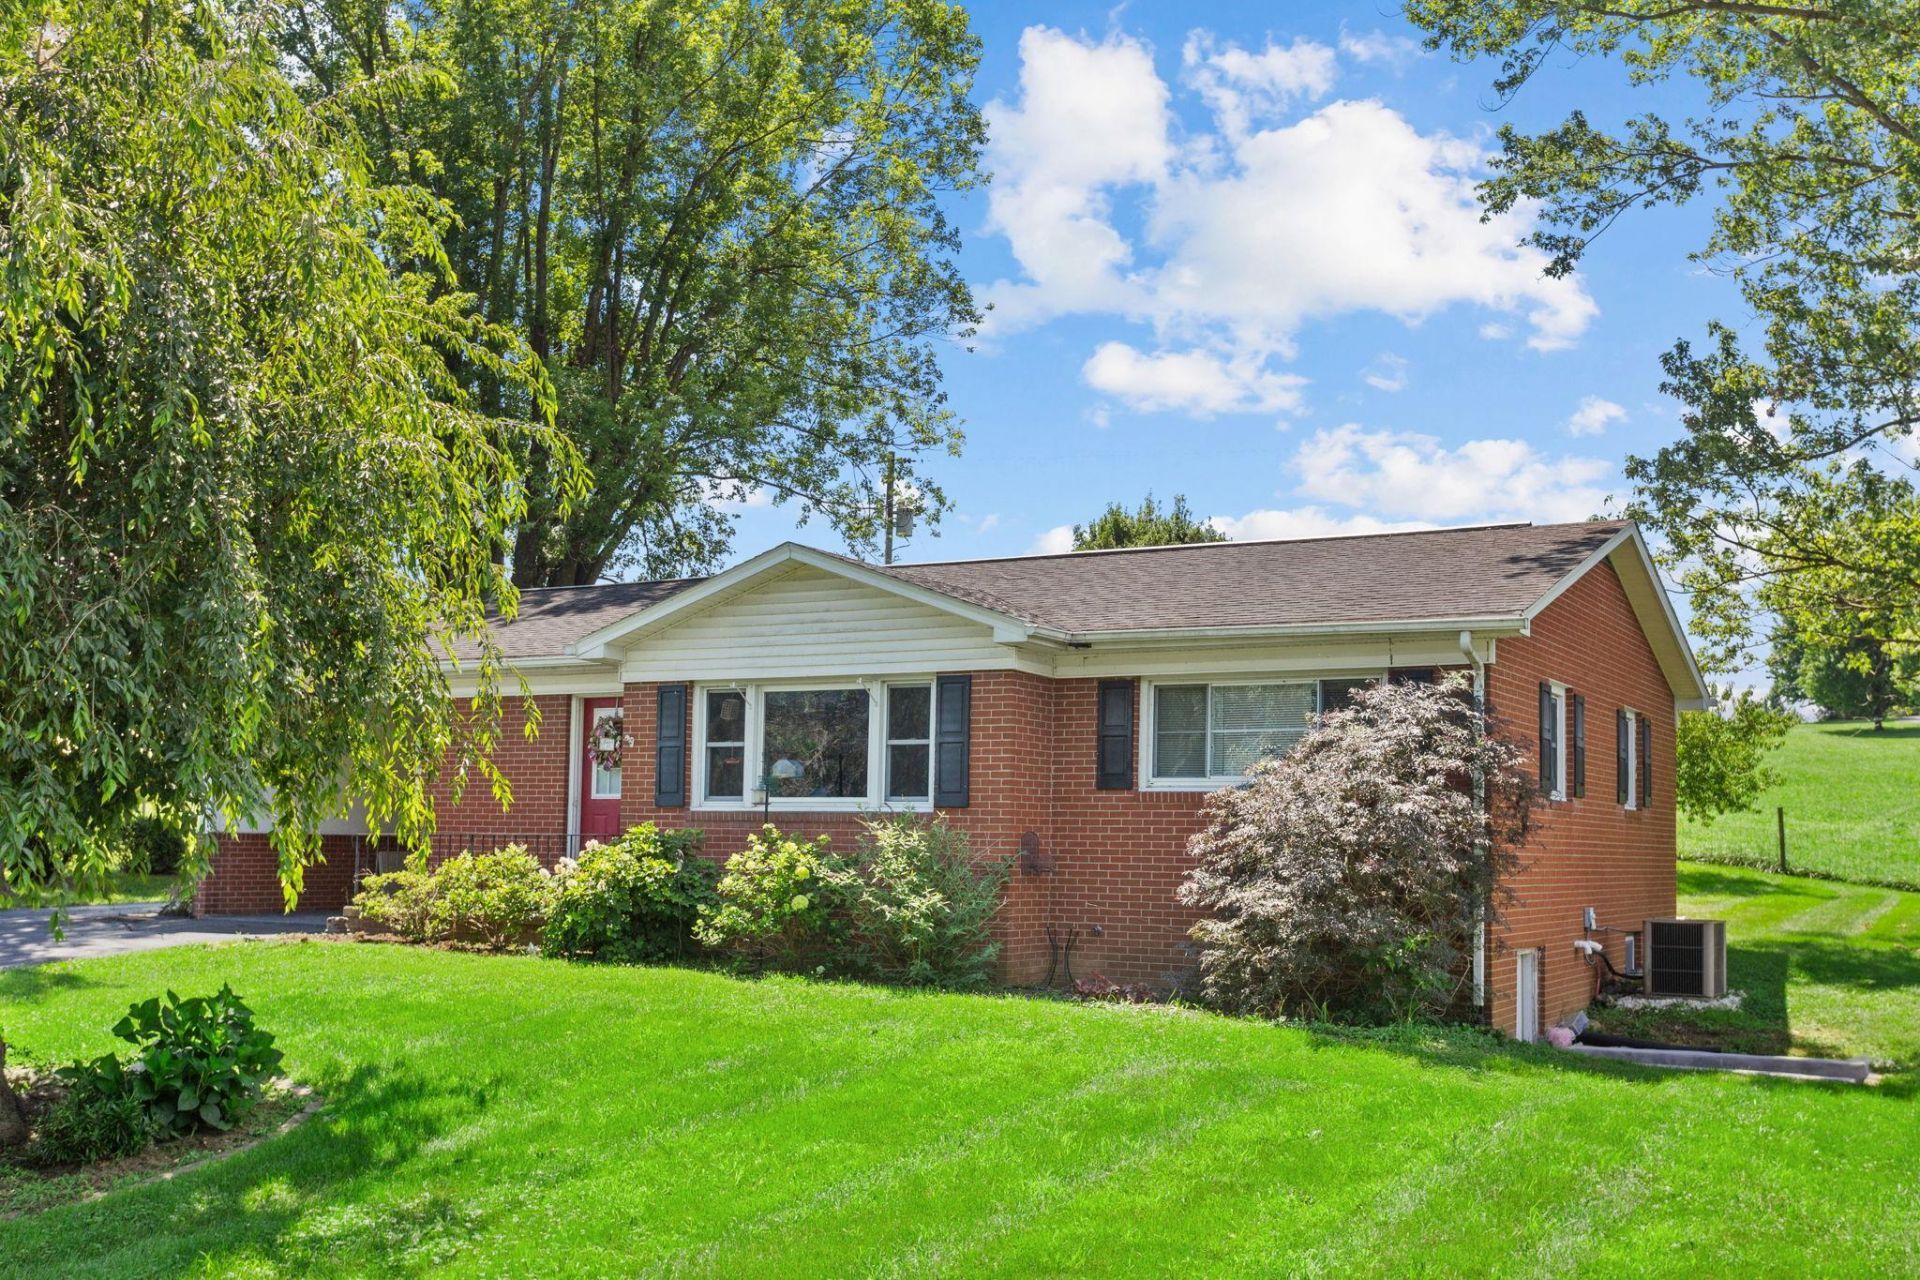
Well-maintained 3-bedroom home just outside the Town of Broadway, ideally situated near the scenic North Fork of the Shenandoah River. The main level features beautiful hardwood flooring throughout the living room and bedrooms, a fully equipped kitchen with pantry and dining area, and a spacious primary bedroom with a private half bath and generous closet space. Two additional bedrooms and a full bath complete the main level. The terrace level offers a comfortable family room, home office, laundry area, and ample storage. There is room in the laundry to add full bath on lower level. An attached carport provides convenient access to the rear patio and the mature, partially fenced backyard. Two detached storage buildings with electricity offer excellent space for hobbies, a workshop, or additional storage. Conveniently located just minutes from Broadway's restaurants, coffee shops, parks, schools, and everyday amenities, this property offers the perfect blend of peaceful living and small-town convenience.
Property Features
Property Type: Residential - Single Family
Cooling: Central AC, Heat Pump
Fuel Type: Liquid Propane, Tank Rented
Heating: Forced Air, Heat Pump
Home Style: Ranch
Lot Size: 0.48 Acres
Roof Type: Architectural Style
Stories: 1.0
Taxes: $1,626
Year Built: 1962
Feature Descriptions
Basement: Yes
Bathroom: Attach Primary Bath
Driveway: Asphalt
Exterior: Brick, Vinyl
Fencing: Woven Wire, Partially Fenced
Flooring: Ceramic Tile, Concrete, Hardwood, Vinyl, Wood
Foundation: Concrete Block
Kitchen: Painted Cabinets, Wood Cabinets
Laundry: Dryer Hookup, Washer Hookup
Lot: Gently Rolling, Landscape Lighting
Lot Dimensions: 0.48 Acre(s)
Sewer: Installed Conventional
Special View Info: Mountain View, Residential View, Urban View
Water: Cistern
Windows: 8' Ceilings, Double-hung Windows, Insulated Windows, Low-E Windows, Screens
Yard Features: Flood Lights, Landscape Lighting, Nearly Level
Room Sizes
Dining Room: Area
Primary Bath: 1/2 Bath
Home Office: or Bdrm
Local Schools
High School: Broadway
Middle School: J. Frank Hillyard
Elementary School: John C. Myers
Listed By / Shown By
Listed By
Agency Name: Kline May Realty: Broadway
Agency Phone: 540-896-6488
Shown By
Agency Title: Montague Miller & Co. Realtors
Agency Phone:

Estimate Your Payment
Estimated Payment
$ 988.84 per month $754.47 Principal & Interest $135.50 Property Tax $98.88 Homeowner's Insurance
5381 Brocks Gap Rd | MLS# 680046
This single family home located at 5381 Brocks Gap Rd, Broadway, VA 22815 is currently listed for sale with an asking price of $339,000. This property was built in 1962 and has 3 bedrooms and 1 full and 1 partial baths with 1942 sq. ft. Search Broadway real estate on www.nelsonvarealestate.com today.