


BEDS1
BATHS1 full
SQUARE FEET819
MLS#VAAR2075042
STATUSACTIVE
PROPERTY TYPEResidential - Condominium
SUBDIVISIONCARLYN PLACE
SCHOOLARLINGTON COUNTY PUBLIC SCHOOLS
Property Description
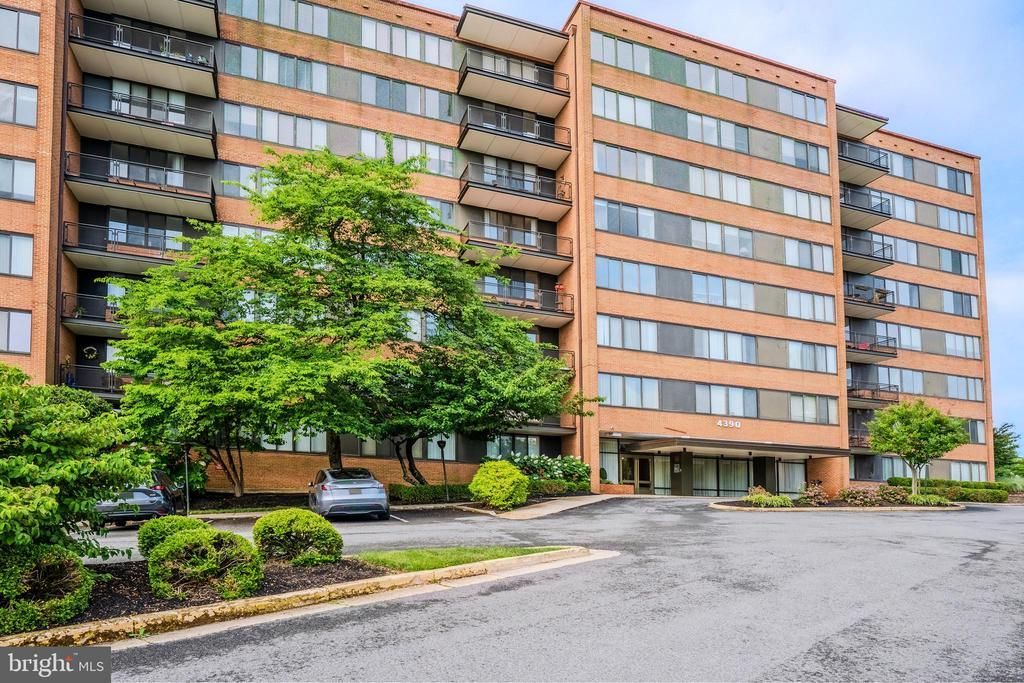
Welcome to ultra-convenient, turn-key Arlington living! The main building entrance of Carlyn Place takes you into a beautiful front lobby and mail room, with the unit a short walk down the main floor hallway. This pristine, bright condo perfectly blends preserved mid-century architectural character with modern upgrades. Step inside to find fully restored, gleaming original parquet wood floors, lit by abundant LED recessed lighting and modern dimmer switches in every single room, as well as all new upgraded electrical outlets. The spacious living room and dining room area opens onto a large balcony overlooking the hillside, while the southwest exposure and large windows fill the unit with abundant natural light. There is ample storage space in the double hall closet, as well as a linen closet adjacent to the bathroom. The bedroom offers a spacious closet with mirrored doors and its own thermostat. The immaculate kitchen features light blond cabinetry with tons of space, gas cooking, and recently replaced refrigerator, stove, and dishwasher. Design lovers will love the bathroom's pristine, vintage original blue tile, seamlessly paired with a brand-new modern vanity, sink, and toilet. Enjoy custom comfort year-round with dual-zone temperature controls separating the living space and bedroom. Budget with Absolute Certainty: Your monthly condo dues are truly all-inclusive, covering 100% of electricity, gas, heating, cooling, water, and trash. No surprise utility bills ever! The building offers absolute peace and quiet, a secure entryway, an on-site manager/handyman, an upstairs party room, and a dedicated storage unit (cage) in the basement. Enjoy the ultimate maintenance-free lifestyle with pristine, beautifully maintained common laundry facilities featuring modern, high-efficiency appliances—saving you both valuable apartment square footage and repair/replacement costs. Bonus: This unit includes parking for TWO cars. Enjoy an Unbeatable Location: A walk across the street, and you have instant access to Starbucks, a French bistro, an authentic patisserie, a Lebanese market, a local pizzeria, a dry cleaner, a UPS store, Chipotle, a 7-Eleven, and a gourmet wine/food shop. On Saturday mornings, walk a few blocks to the seasonal community Cherrydale Farmers Market. Commuting is effortless with immediate bus line access outside your door and the Ballston Metro station just 1.5 miles away. Easy access to downtown D.C., Rosslyn. Clarendon, and I-66. Perfect for first-time buyers, busy professionals, or investors seeking a low-maintenance, high-demand rental asset!
Property Features
Property Type: Residential - Condominium
Cooling: Wall Unit, Zoned
Fuel Type: Natural Gas, Other
Heating: Wall Unit, Zoned
Home Style: Colonial
Stories: 1.0
Taxes: $2,455
Year Built: 1961
Feature Descriptions
Accessibility: Elevator
Additional Structures: Above Grade, Below Grade
Appliances: Stove, Refrigerator, Dishwasher, Disposal
Building Name: CARLYN PLACE CONDO
Community Amenities: Common Grounds, Elevator, Laundry Facilities, Storage Bin, Party Room, Other
Condo/Coop Fee: $761.00/Monthly
Days on Site: 47
Electric: Underground
Exterior: Brick
Flooring: Wood
Interior: Floor Plan - Open, Kitchen - Galley, Recessed Lighting, Wood Floors, Other
Location: Suburban
Parking Features: General Common Elements, Paved Parking, Unassigned
Rooms: Living Room, Dining Room, Primary Bedroom, Kitchen, Bathroom 1
Sewer: Public Sewer
Special View Info: Garden/Lawn, Other
SQFT Above Finished: 819
SQFT Total Finished: 819
Structure Type: Unit/Flat/Apartment
Utilities: Electric Available, Water Available, Sewer Available, Phone Available, Natural Gas Available, Cable TV Available, Under Ground
Water: Public
Windows: Double Pane
Room Sizes
Living Room: 22 x 13 Level - Main
Dining Room: 10 x 9 Level - Main
Kitchen: 10 x 7 Level - Main
Primary Bedroom: 16 x 12 Level - Main
Local Schools
High School: YORKTOWN
Middle School: DOROTHY HAMM
Elementary School: GLEBE
School District: ARLINGTON COUNTY PUBLIC SCHOOLS
Listed By / Shown By
Listed By
Agency Name: Long & Foster Real Estate, Inc.
Agency Phone: 7037901990
Shown By
Agency Title: Montague Miller & Co. Realtors
Agency Phone:

Estimate Your Payment
Estimated Payment
$ 708.03 per month $445.11 Principal & Interest $204.58 Property Tax $58.33 Homeowner's Insurance
4390 Lorcom Lane, Unit 102 | MLS# VAAR2075042
This condo located at 4390 Lorcom Lane, Unit 102, Arlington, VA 22207 is currently listed for sale with an asking price of $200,000. This property was built in 1961 and has 1 bedrooms and 1 full baths with 819 sq. ft. Lorcom Lane, Unit 102 is located in the CARLYN PLACE subdivision within the ARLINGTON COUNTY PUBLIC SCHOOLS school district. Search CARLYN PLACE real estate on www.nelsonvarealestate.com today.