


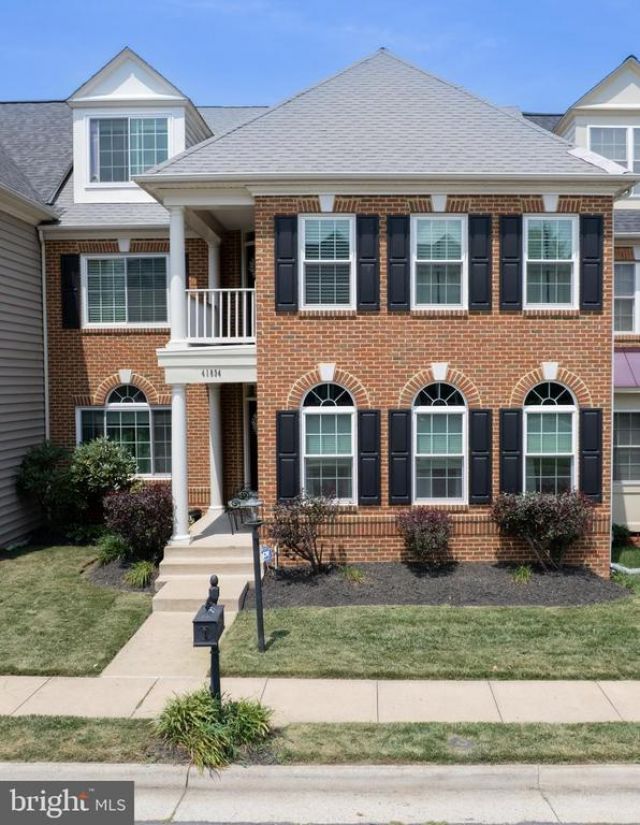
BEDS5
BATHS5 full 1 partial
SQUARE FEET4,734
MLS#VALO2132222
STATUSACTIVE
PROPERTY TYPEResidential - Townhouse
SUBDIVISIONEVERGREEN VILLAGE
SCHOOLLOUDOUN COUNTY PUBLIC SCHOOLS
Property Description
Welcome home to this stunning 4,000+ sq. ft. townhome offering the space and feel of a single-family home, ideally located near Brambleton Town Center! Impeccably maintained and thoughtfully updated throughout, this rare 5 bedroom, 5.5 bathroom floor plan offers room for everyone to spread out and live comfortably. Enjoy the convenience of an extended driveway providing ample parking — a true standout feature in this sought-after community. Situated in a fantastic neighborhood just minutes from Brambleton Town Center's shops, restaurants, and entertainment, plus easy access to major commuter routes. Don't miss this move-in ready gem — schedule your showing today! Update - New Roof! Elementary School - Sycolin Creek Elementary Middle School - 6th & 7th Grade, Watson Middle School Middle School - 8th Grade, Brambleton Middle School High School - Independence High School
Property Features
Property Type: Residential - Townhouse
Basement: Full
Basement: Yes
Cooling: Ceiling Fan(s), Central A/C, Zoned
Fireplaces: 1
Fuel Type: Natural Gas
Garage: 2
Heating: Forced Air, Central
Lot Size: 0.10 Acres
Roof Type: Asphalt
Stories: 4.0
Taxes: $6,999
Year Built: 2007
Feature Descriptions
Additional Structures: Above Grade, Below Grade
Appliances: Washer/Dryer Hookups Only, Cooktop, Cooktop - Down Draft, Dishwasher, Disposal, Exhaust Fan, Icemaker, Microwave, Oven - Wall, Oven/Range - Electric, Refrigerator, Washer, Dryer, Oven/Range - Gas, Energy Efficient Appliances, Water Dispenser
Days on Site: 2
Exterior: Combination, Brick Front, Brick
Exterior: Sidewalks, Street Lights
Fireplace: Mantel(s), Screen
HOA Fee: $170.00/Monthly
Interior: Breakfast Area, Kitchen - Island, Dining Area, Kitchen - Eat-In, Chair Railings, Crown Moldings, Upgraded Countertops, Primary Bath(s), Window Treatments, Wood Floors, Recessed Lighting, Floor Plan - Traditional
Location: Creek/Stream
Lot: Pipe Stem
Lot Dimensions: 0.10 Acre(S)
Parking Features: Asphalt Driveway
Parking Notes: 2 Total Parking Spaces
Rooms: Living Room, Dining Room, Primary Bedroom, Bedroom 2,Bedroom 3,Bedroom 4,Bedroom 5,Kitchen, Game Room, Family Room, Foyer, Study, In-Law/auPair/Suite, Laundry, Loft, Other
Sewer: Public Sewer
SQFT Above Finished: 3804
SQFT Below Finished: 930
SQFT Total Finished: 4734
Structure Type: Interior Row/Townhouse
Total Garage/Parking Spaces: 2
Utilities: Cable TV Available, Under Ground
Water: Public
Windows: Double Pane
Room Sizes
Bedroom 2: 17 x 12 Level - Upper 1
Living Room: 14 x 11 Level - Main
Bedroom 4: 20 x 13 Level - Upper 2
Dining Room: 13 x 10 Level - Main
Kitchen: 13 x 10 Level - Main
Primary Bedroom: 17 x 15 Level - Upper 1
Game Room: 16 x 15 Level - Lower 1
Bedroom 5: 17 x 11 Level - Upper 2
Other: 12 x 11 Level - Lower 1
Family Room: 17 x 15 Level - Main
Bedroom 3: 12 x 12 Level - Upper 1
Local Schools
High School: INDEPENDENCE
Middle School: BRAMBLETON
Elementary School: SYCOLIN CREEK
School District: LOUDOUN COUNTY PUBLIC SCHOOLS
Listed By / Shown By
Listed By
Agency Name: Coldwell Banker Realty
Agency Phone: 7037718888
Shown By
Agency Title: Montague Miller & Co. Realtors
Agency Phone:

Estimate Your Payment
Estimated Payment
$ 2,972.10 per month $2,112.06 Principal & Interest $583.25 Property Tax $276.79 Homeowner's Insurance
41834 Bristow Manor Drive | MLS# VALO2132222
This townhouse located at 41834 Bristow Manor Drive, Ashburn, VA 20148 is currently listed for sale with an asking price of $949,000. This property was built in 2007 and has 5 bedrooms and 5 full and 1 partial baths with 4734 sq. ft. Bristow Manor Drive is located in the EVERGREEN VILLAGE subdivision within the LOUDOUN COUNTY PUBLIC SCHOOLS school district. Search EVERGREEN VILLAGE real estate on www.nelsonvarealestate.com today.