


BEDS3
BATHS3 full 1 partial
SQUARE FEET1,584
MLS#VAFX2331034
STATUSACTIVE
PROPERTY TYPERental - Townhouse
SUBDIVISIONFAIR WOODS
SCHOOLFAIRFAX COUNTY PUBLIC SCHOOLS
Property Description
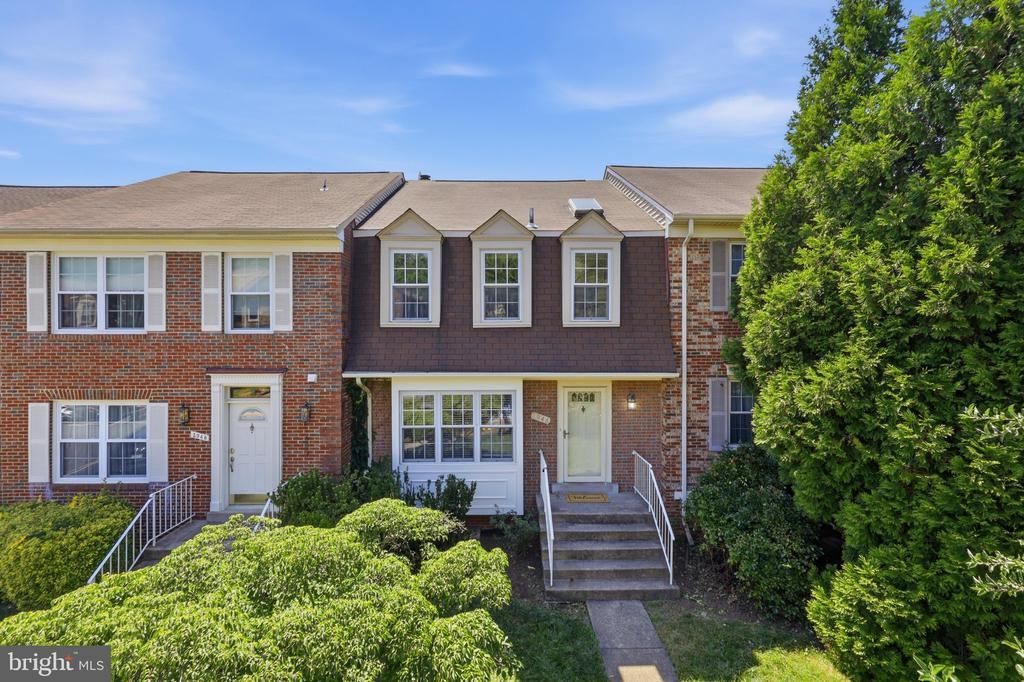
Located within close proximity to 66, 50 and Fairfax County Pkwy. Walkable to Inova Fairfax and only 1-3 miles to Fairfax Corner, Fair Oaks Mall, Home Sense, Target, Whole Foods and many restaurants. Fully finished walk-out basement has 2 large storage spaces, a laundry closet, bonus room, family room , full bath and a wood burning fireplace. The lower level opens to the rear fenced in yard with steps up to the deck. COMES WITH 2 ASSIGNED PARKING SPACES!!! Visitor spots are also available. Primary bathroom with separate shower and jacuzzi tub as well as a walk-in closet. Pets are case-by-case. Owner prefers a 2 year lease and good credit. Trash is included and Lawn service which includes mowing of the front yard. Security deposit equal to one month. There is a one time onboarding fee for property management of $175. Schedule a showing today! IF you are already working with or have an agent then contact them for a showing please.
Property Features
Property Type: Rental - Townhouse
Basement: Full, Daylight, Partial, Connecting Stairway, Fully Finished, Outside Entrance, Interior Access, Rear Entrance, Windows
Basement: Yes
Cooling: Central A/C
Fireplaces: 2
Fuel Type: Electric
Heating: Heat Pump(s)
Home Style: Traditional
Lot Size: 0.04 Acres
Roof Type: Asphalt
Stories: 3.0
Year Built: 1985
Feature Descriptions
Additional Structures: Above Grade, Below Grade
Appliances: Built-In Microwave, Dishwasher, Disposal, Oven/Range - Electric, Refrigerator, Stainless Steel Appliances, Washer/Dryer Hookups Only
Community Amenities: Common Grounds, Tennis Courts, Tot Lots/Playground
Days on Site: 1
Exterior: Brick Front, Vinyl Siding
Fencing: Wood, Partially
Fireplace: Mantel(s), Wood
Flooring: Ceramic Tile, Carpet, Hardwood, Luxury Vinyl Plank
HOA Fee: $90.00/Monthly
Interior: Breakfast Area, Carpet, Ceiling Fan(s), Dining Area, Floor Plan - Traditional, Kitchen - Eat-In, Kitchen - Island, Kitchen - Gourmet, Primary Bath(s), Walk-in Closet(s), Wet/Dry Bar, Wood Floors
Location: Suburban
Lot: Backs - Open Common Area, Rear Yard
Lot Dimensions: 0.04 Acre(S)
Parking Features: Parking Lot, Assigned, Paved Parking
Pet Restrictions: Case by Case Basis, Pet Addendum/Deposit, Size/Weight Restriction, Dogs OK, Number Limit
Rent Includes: Common Area Maintenance, Lawn Service
Rooms: Living Room, Dining Room, Primary Bedroom, Bedroom 2,Bedroom 3,Kitchen, Family Room, Den, Bathroom 2,Bathroom 3,Primary Bathroom
Sewer: Private Sewer
SQFT Above Finished: 1584
SQFT Total Finished: 1584
Structure Type: Interior Row/Townhouse
Total Garage/Parking Spaces: 2
Water: Public
Windows: Double Pane
Local Schools
High School: CHANTILLY
Middle School: FRANKLIN
Elementary School: NAVY
School District: FAIRFAX COUNTY PUBLIC SCHOOLS
Listed By / Shown By
Listed By
Agency Name: Real Broker, LLC
Agency Phone: 8554500442
Shown By
Agency Title: Montague Miller & Co. Realtors
Agency Phone:

3946 Rosebay Court | MLS# VAFX2331034
This property located at 3946 Rosebay Court, Fairfax, VA 22033 is currently listed for rent with an asking price of $3,200 / Monthly. Rosebay Court is located within the FAIRFAX COUNTY PUBLIC SCHOOLS school district. Search Fairfax real estate on www.nelsonvarealestate.com today.