



BEDS3
BATHS2 full 1 partial
SQUARE FEET2,066
MLS#679990
STATUSActive
PROPERTY TYPEResidential - Single Family
Property Description
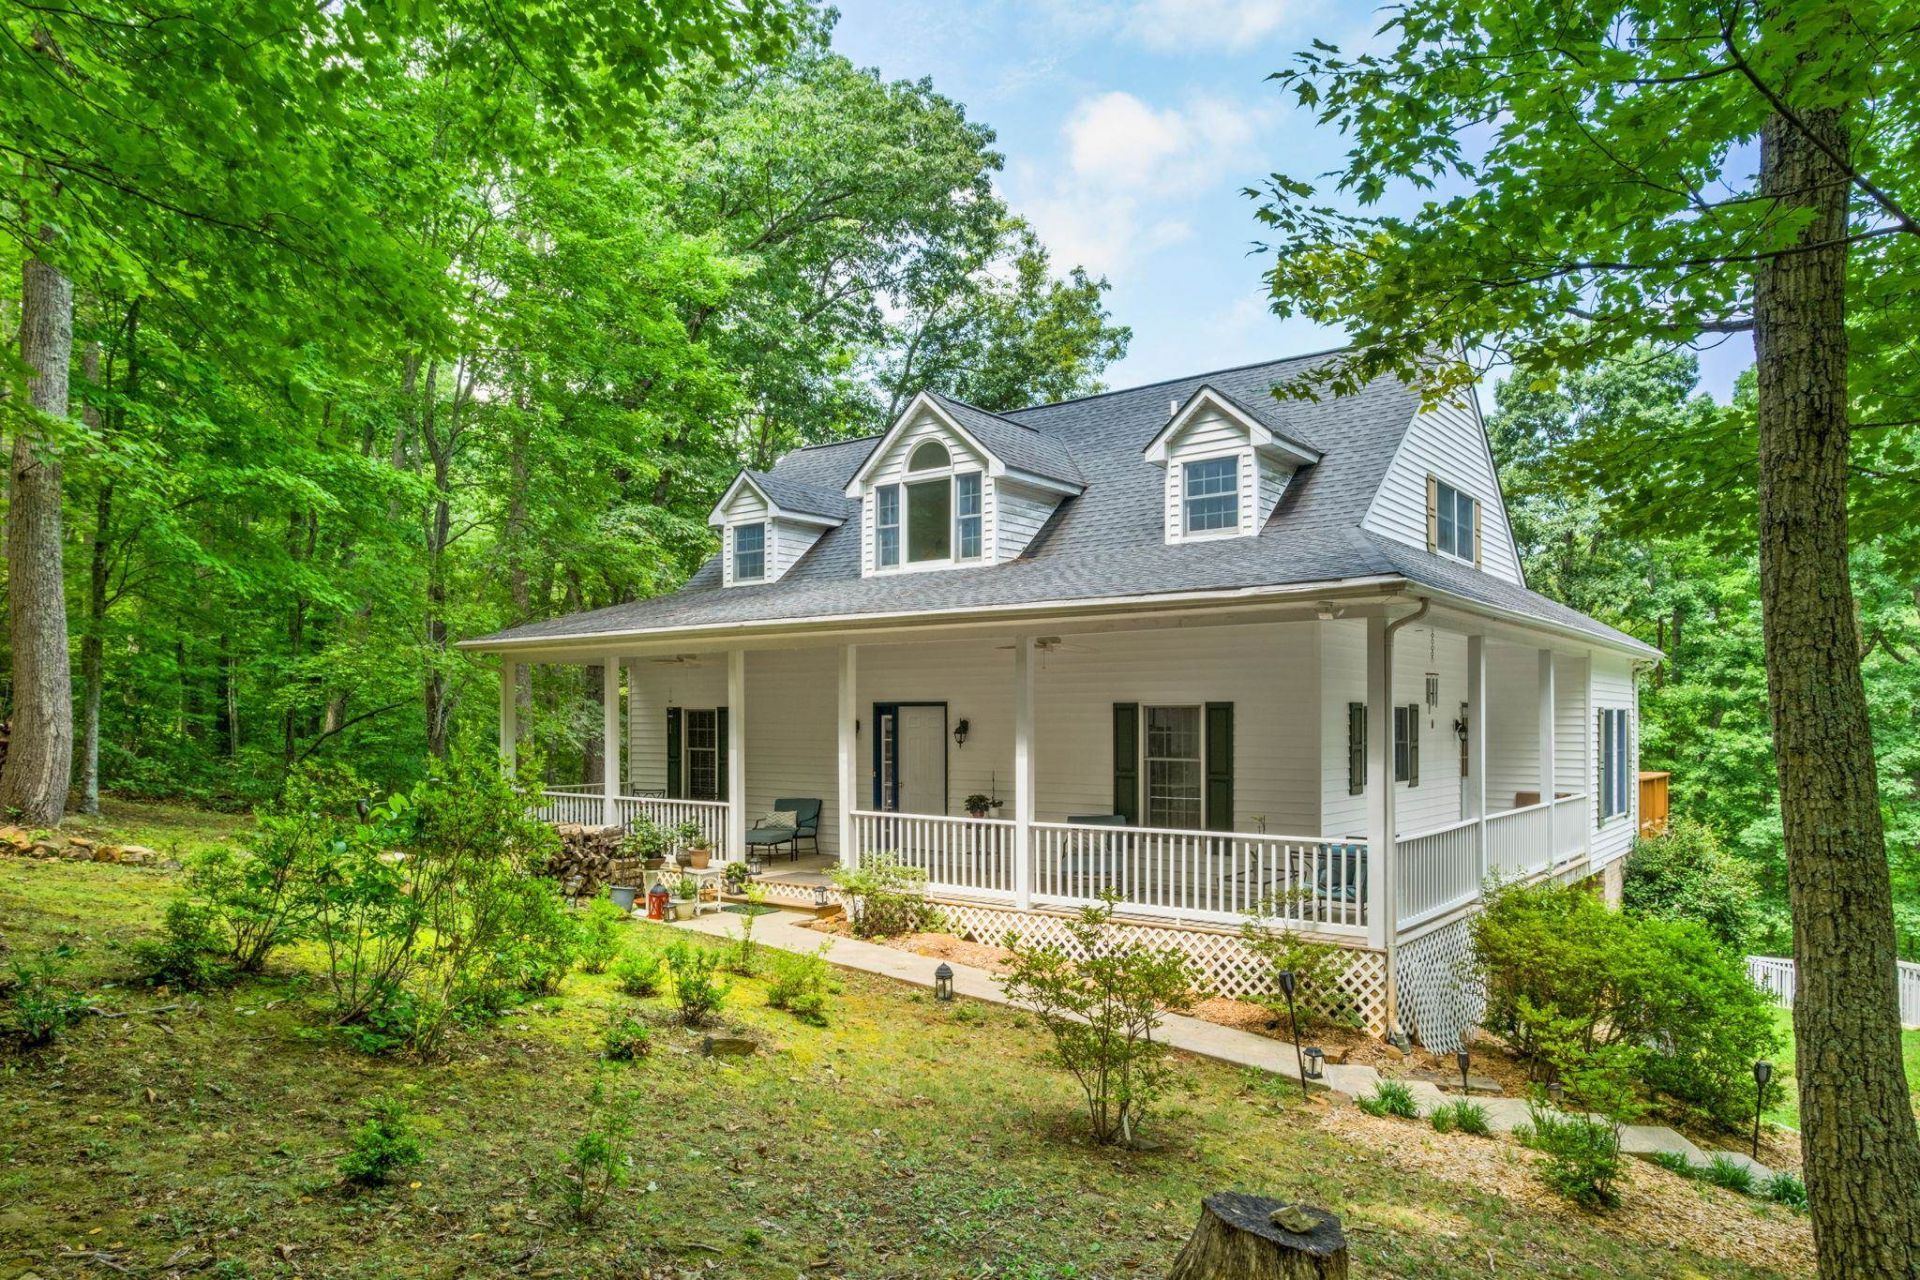
Escape to the beauty of Nelson County with this custom-built, one-owner home nestled on 10 secluded wooded acres, located near the scenic Rockfish River and minutes from town. Offering over 2,000 finished square feet (& 1100 unfinished), this 2 or 3-bedroom, 3-bath home combines quality craftsmanship with modern comfort in a peaceful setting surrounded by wildlife. Inside, you'll find an open floor plan with hardwood floors, vaulted ceilings, a cozy wood burning fireplace, and a pristine kitchen. The spacious layout is perfect for everyday living and entertaining, while all appliances-including a whole-house generator-convey for added convenience and peace of mind. Step outside to your own private oasis featuring a large in-ground pool, an expansive deck overlooking the pool and surrounding woods, and a welcoming rocking chair front porch ideal for enjoying the tranquil setting. A walkout basement and attached garage provide additional storage, workspace, and future possibilities. Offered at **$595,000**, this exceptional property delivers the privacy, acreage, and amenities today's buyers are seeking. If you've been dreaming of a secluded retreat without sacrificing comfort or quality, this Nelson County gem is a must-see.
Property Features
Property Type: Residential - Single Family
Cooling: Central AC
Garage: 1
Heating: Central Heat
Home Style: Cape Cod
Lot Size: 10.07 Acres
Roof Type: Composition Shingle
Stories: 1.5
Taxes: $2,041
Year Built: 1998
Feature Descriptions
Basement: Yes
Days on Site: 47
Exterior: Wood
Fireplace Location: Great Room
Flooring: Hardwood
Foundation: Concrete Block
Laundry: Dryer, Washer
Lot: Gently Rolling, Partly Wooded, Private, Secluded Lot
Lot Dimensions: 10.07 Acre(s)
Sewer: Septic Tank
Swimming Pool: Yes
Water: Individual Well
Windows: Insulated Windows, Vaulted/Cathedral Ceiling
Wooded: Yes
Local Schools
High School: Nelson
Middle School: Nelson
Elementary School: Tye River
Listed By / Shown By
Listed By
Agency Name: RE/MAX ADVANTAGE-WAYNESBORO
Agency Phone: 540-949-4174
Shown By
Agency Title: Montague Miller & Co. Realtors
Agency Phone: 800.793.5393

Estimate Your Payment
Estimated Payment
$ 1,667.84 per month $1,324.21 Principal & Interest $170.08 Property Tax $173.54 Homeowner's Insurance
158 Mountain Star Dr | MLS# 679990
This single family home located at 158 Mountain Star Dr, Shipman, VA 22971 is currently listed for sale with an asking price of $595,000. This property was built in 1998 and has 3 bedrooms and 2 full and 1 partial baths with 2066 sq. ft. Search Shipman real estate on www.nelsonvarealestate.com today.