


BEDS3
BATHS2 full
SQUARE FEET1,400
MLS#VALA2010354
STATUSACTIVE
PROPERTY TYPEResidential - Single Family
SCHOOLLOUISA COUNTY PUBLIC SCHOOLS
Property Description
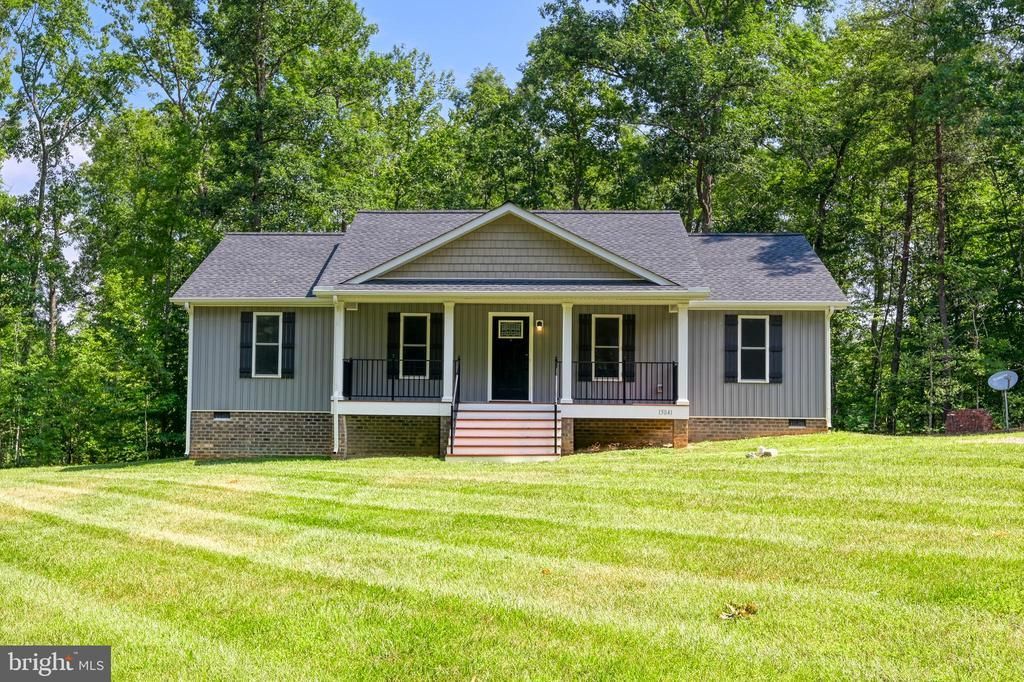
Welcome home to this adorable 3 bedroom, 2 full-bath ranch, perfectly situated on 2.23 private acres in a desirable location! This inviting home features an open concept living room and eat-in kitchen with abundant cabinet space, granite countertops, and a farmhouse sink, perfect for everyday living and entertaining. The spacious primary suite offers a walk-in closet and a private bath with a double vanity, while two additional generously sized bedrooms provide plenty of room for family or guests. Start your mornings relaxing on the covered front porch or spend your evenings grilling on the back deck while enjoying the privacy and space of the backyard. Conveniently located just minutes from Lake Anna, with easy access to Richmond, Montpelier, shopping, and dining, this home offers the perfect blend of peaceful country living and convenience. Don't miss your opportunity to make this beautiful property your next home!
Property Features
Property Type: Residential - Single Family
Cooling: Ceiling Fan(s), Central A/C
Fuel Type: Electric
Heating: Heat Pump(s)
Home Style: Ranch/Rambler
Lot Size: 2.24 Acres
Stories: 1.0
Taxes: $2,714
Year Built: 2021
Feature Descriptions
Additional Structures: Above Grade, Below Grade
Appliances: Built-In Microwave, Refrigerator, Dishwasher, Washer, Dryer, Oven/Range - Electric
Exterior: Vinyl Siding
Flooring: Carpet, Vinyl, Hardwood
Interior: Attic, Bathroom - Tub Shower, Ceiling Fan(s), Combination Kitchen/Dining, Floor Plan - Open, Kitchen - Eat-In, Pantry, Walk-in Closet(s), Wood Floors, Carpet
Lot: Private
Lot Dimensions: 2.24 Acre(S)
Parking Features: Gravel Driveway
Rooms: Living Room, Primary Bedroom, Bedroom 2,Kitchen, Bedroom 1,Laundry, Bathroom 1,Primary Bathroom
Sewer: On Site Septic
SQFT Above Finished: 1400
SQFT Total Finished: 1400
Structure Type: Detached
Water: Well
Room Sizes
Kitchen: 13 x 13 Level - Main
Living Room: 23 x 13 Level - Main
Laundry: 14 x 6 Level - Main
Primary Bedroom: 14 x 15 Level - Main
Bedroom 1: 10 x 11 Level - Main
Bedroom 2: 10 x 12 Level - Main
Local Schools
School District: LOUISA COUNTY PUBLIC SCHOOLS
Listed By / Shown By
Listed By
Agency Name: Lake Anna Island Realty
Agency Phone: 5408944400
Shown By
Agency Title: Montague Miller & Co. Realtors
Agency Phone:

Estimate Your Payment
Estimated Payment
$ 1,197.57 per month $858.85 Principal & Interest $226.17 Property Tax $112.55 Homeowner's Insurance
15041 Jefferson Hwy | MLS# VALA2010354
This single family home located at 15041 Jefferson Hwy , Bumpass, VA 23024 is currently listed for sale with an asking price of $385,900. This property was built in 2021 and has 3 bedrooms and 2 full baths with 1400 sq. ft. Jefferson Hwy is located within the LOUISA COUNTY PUBLIC SCHOOLS school district. Search Bumpass real estate on www.nelsonvarealestate.com today.