


BEDS4
BATHS2 full 1 partial
SQUARE FEET2,238
MLS#VAOR2014768
STATUSACTIVE
PROPERTY TYPEResidential - Single Family
SUBDIVISIONTOWN OF ORANGE
SCHOOLORANGE COUNTY PUBLIC SCHOOLS
Property Description
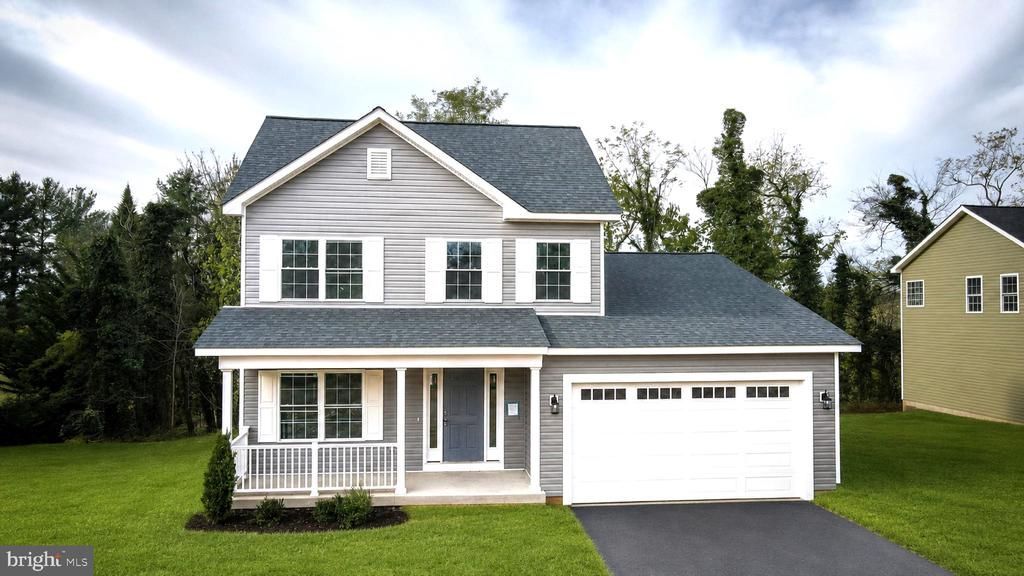
Welcome home to this beautifully designed 4-bedroom residence featuring a highly desirable open-concept floor plan that offers both comfort and flexibility. The spacious main-level owner's suite provides a private retreat with a large walk-in closet and an en-suite bath featuring dual granite-topped vanities. A dedicated home office makes remote work or hobbies convenient while offering pleasant views of the neighborhood sidewalks and nearby playground. The bright, inviting kitchen is perfect for everyday living and entertaining, showcasing granite countertops, soft-close cabinetry, luxury vinyl plank flooring, and abundant natural light. Located in the heart of the historic Town of Orange, this home offers a rare opportunity to own one of only four newer homes within this charming, walkable community. Enjoy the convenience of strolling to local parks, restaurants, antique shops, museums, and community events. Outdoor enthusiasts and history lovers will appreciate the short drive to James Madison's Montpelier, as well as numerous award-winning wineries and vineyards throughout the region. Experience the perfect blend of modern living and small-town charm in one of Central Virginia's most picturesque historic communities.
Property Features
Property Type: Residential - Single Family
Cooling: Ceiling Fan(s), Central A/C
Fuel Type: Electric
Garage: 2
Heating: Forced Air
Home Style: Traditional
Lot Size: 0.28 Acres
Roof Type: Architectural Shingle
Stories: 2.0
Taxes: $2,868
Year Built: 2022
Feature Descriptions
Accessibility: 36"+ wide Halls,2+ Access Exits, >84" Garage Door, Doors - Lever Handle(s),32"+ wide Doors
Additional Structures: Above Grade, Below Grade
Appliances: Built-In Microwave, Dishwasher, Refrigerator, Oven/Range - Electric, Water Heater
Exterior: Exterior Lighting
Exterior: Batts Insulation, Blown-In Insulation, Concrete, Stic
Flooring: Carpet, Luxury Vinyl Plank
Interior: Breakfast Area, Ceiling Fan(s), Carpet, Combination Kitchen/Dining, Dining Area, Family Room Off Kitchen, Floor Plan - Open, Kitchen - Eat-In, Kitchen - Gourmet, Kitchen - Island, Pantry, Primary Bath(s), Recessed Lighting, Upgraded Countertops, Walk-in Closet(s), Bathroom - Soaking Tub, Entry Level Bedroom, Studio
Location: Downtown
Lot Dimensions: 0.28 Acre(S)
Parking Features: Asphalt Driveway, Private
Parking Notes: 4 Total Parking Spaces
Rooms: Living Room, Primary Bedroom, Bedroom 2,Bedroom 3,Bedroom 4,Kitchen, Study, Laundry, Bathroom 2,Primary Bathroom, Half Bath
Sewer: Public Sewer
SQFT Above Finished: 2238
SQFT Total Finished: 2238
Structure Type: Detached
Total Garage/Parking Spaces: 4
Water: Public
Windows: Double Hung
Room Sizes
Primary Bedroom: 16 x 15 Level - Main
Primary Bathroom: 8 x 8 Level - Main
Bathroom 2: 11 x 7 Level - Upper 1
Bedroom 3: 13 x 11 Level - Upper 1
Bedroom 4: 12 x 12 Level - Upper 1
Kitchen: 16 x 13 Level - Main
Living Room: 16 x 16 Level - Main
Study: 10 x 10 Level - Main
Bedroom 2: 10 x 10 Level - Upper 1
Local Schools
Elementary School: ORANGE
School District: ORANGE COUNTY PUBLIC SCHOOLS
Listed By / Shown By
Listed By
Agency Name: Berkshire Hathaway HomeServices PenFed Realty
Agency Phone: 5407359176
Shown By
Agency Title: Montague Miller & Co. Realtors
Agency Phone:

Estimate Your Payment
Estimated Payment
$ 1,283.65 per month $923.61 Principal & Interest $239.00 Property Tax $121.04 Homeowner's Insurance
134 S Almond Street | MLS# VAOR2014768
This single family home located at 134 S Almond Street , Orange, VA 22960 is currently listed for sale with an asking price of $415,000. This property was built in 2022 and has 4 bedrooms and 2 full and 1 partial baths with 2238 sq. ft. S Almond Street is located in the TOWN OF ORANGE subdivision within the ORANGE COUNTY PUBLIC SCHOOLS school district. Search TOWN OF ORANGE real estate on www.nelsonvarealestate.com today.