


BEDS3
BATHS2 full
SQUARE FEET1,562
MLS#680038
STATUSActive
PROPERTY TYPEResidential - Single Family
SUBDIVISIONBRIDGEPORT
Property Description
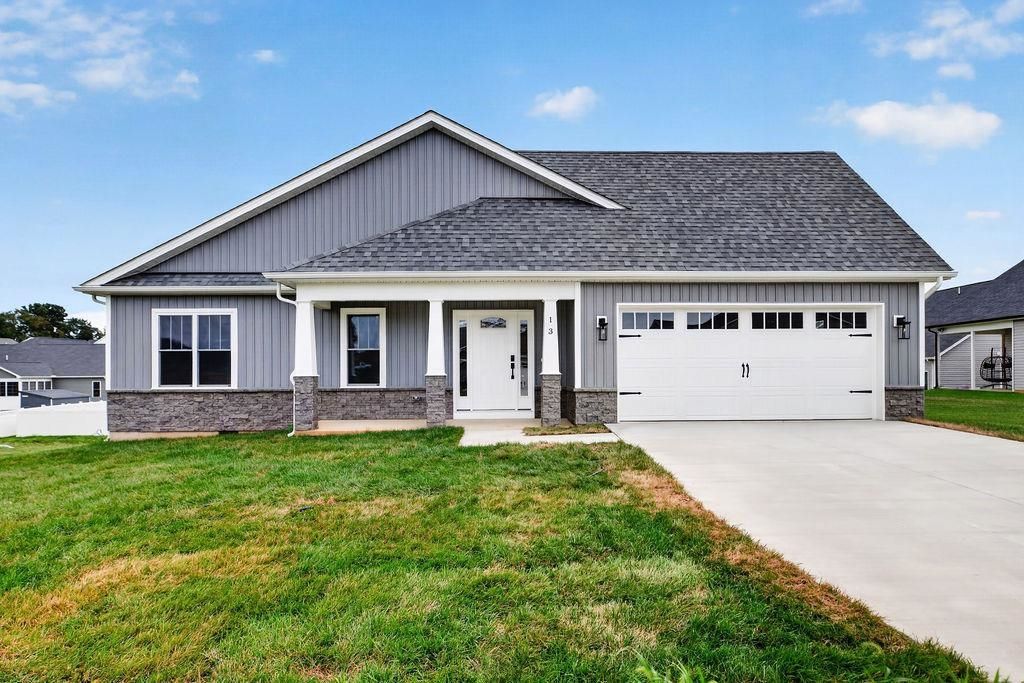
This popular QUEEN floor plan built by Oaktree Builders located in the Oakbridge Community of Bridgeport in Augusta County is already taken but there are plenty of lots available to build your own. This spacious one level living home offers an open concept kitchen, dining and living room, large owner's suite, amazing attached bath with dual vanities, tiled shower and walk in closet plus 2 additional bedrooms, a bathroom and laundry room. This home also features an unfinished bonus room for future expansion or walk up attic storage. Enjoy the outdoors on the covered front porch or rear deck and take a look at those peek a boo mountain views. Other features include granite counters, soft close cabinet doors and luxury vinyl plank flooring. If you would like to build your own, choose from the numerous lots and floor plans available.
Property Features
Property Type: Residential - Single Family
Cooling: Heat Pump
Garage: 2
Heating: Heat Pump
Home Style: Craftsman
Lot Size: 0.27 Acres
Roof Type: Composition Shingle
Stories: 1.0
Year Built: 2026
Feature Descriptions
Association Dues: 250 (Annual)
Basement: No
Exterior: Board & Batten, Stone, Vinyl
Flooring: Ceramic Tile, Luxury Vinyl Plank
Foundation: Concrete Block
HOA Inclusions: Area Maint
Kitchen: Birch Cabinets, Granite
Laundry: Dryer Hookup, Washer Hookup
Lot: Gently Rolling
Lot Dimensions: 0.27 Acre(s)
Sewer: Public Sewer
Special View Info: Mountain View, Residential View
Water: Public Water
Windows: Double-hung Windows, Vaulted/Cathedral Ceiling
Room Sizes
Living Room: 22.3x11.11
Dining Room: 12.1x9.9
Kitchen: 13.6x12.1
Foyer: 18x16.8
Primary Bedroom: 18.6x11.8
Primary Bath: 11.5x6.3
Bedroom: 11x10.5
Bedroom: 11.9x10.10
Full Bath: 8.5x8.2
Local Schools
High School: Wilson Memorial
Middle School: Wilson
Elementary School: Wilson
Listed By / Shown By
Listed By
Agency Name: PAUL WESLEY REAL ESTATE
Agency Phone: 703-570-7307
Shown By
Agency Title: Montague Miller & Co. Realtors
Agency Phone:

Estimate Your Payment
Estimated Payment
$ 1,016.85 per month $899.03 Principal & Interest $0.00 Property Tax (data not provided by mls) $117.82 Homeowner's Insurance
13 Stuart James Ct | MLS# 680038
This single family home located at 13 Stuart James Ct, Waynesboro, VA 22980 is currently listed for sale with an asking price of $403,954. This property was built in 2026 and has 3 bedrooms and 2 full baths with 1562 sq. ft. Stuart James Ct is located in the BRIDGEPORT subdivision. Search BRIDGEPORT real estate on www.nelsonvarealestate.com today.