


BEDS4
BATHS3 full 1 partial
SQUARE FEET4,687
MLS#VAFX2331532
STATUSACTIVE
PROPERTY TYPERental - Single Family
SUBDIVISIONBEACH MILL ESTATES
SCHOOLFAIRFAX COUNTY PUBLIC SCHOOLS
Property Description
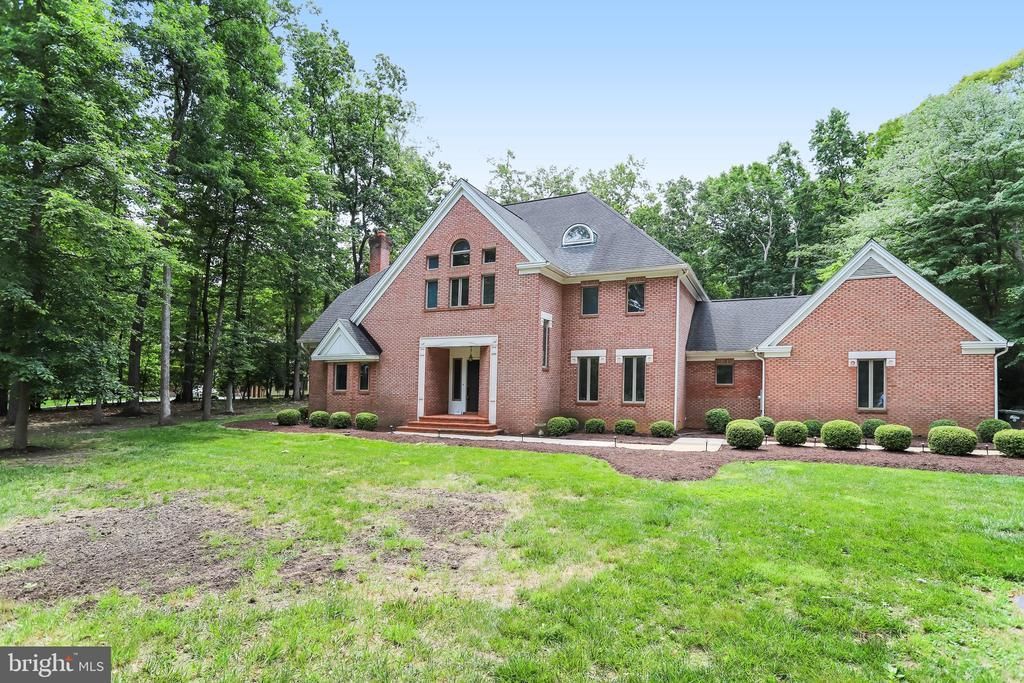
Completely renovated home in a beautiful neighborhood with a lovely flat and private yard. You will enjoy the casual elegance of each room, anchored by the remodeled kitchen. The sunlit family room with stone fireplace adjoins the kitchen, which offers a stunning quartz island and all new appliances. There is a library with built-in bookcases and a screened-in porch overlooking the back yard. A large laundry room is located between the back door and kitchen. Hardwood flooring continues throughout the upper level, where you will find four spacious bedrooms, including a luxurious owner's suite complete with two walk-in closets. This suite includes a beautifully renovated bathroom featuring double vanities, custom shower, free-standing tub, and private water closet. Two additional bathrooms and a staircase to the attic are located on this level. The fully finished lower level provides a recreation room for play space, hobbies, or movie nights. A finished "flex" room, large utility/storage room, and stairs/access to the 3-car garage are included on the lower level. Located at the beginning of a cul-de-sac, you will enjoy the lovely neighborhood as much as the home.
Property Features
Property Type: Rental - Single Family
Basement: Garage Access, Interior Access, Partially Finished, Connecting Stairway
Basement: Yes
Cooling: Central A/C
Fireplaces: 2
Fuel Type: Natural Gas, Propane - Owned
Garage: 3 car attached
Heating: Forced Air
Home Style: Colonial
Lot Size: 1.95 Acres
Stories: 3.0
Year Built: 1987
Feature Descriptions
Additional Structures: Above Grade, Below Grade
Appliances: Dishwasher, Disposal, Dryer, Icemaker, Refrigerator, Stainless Steel Appliances, Washer, Built-In Microwave, Cooktop, Oven - Wall, Water Conditioner - Owned
Exterior: Brick
Flooring: Hardwood, Marble, Partially Carpeted
Interior: Attic, Bathroom - Soaking Tub, Bathroom - Walk-In Shower, Breakfast Area, Built-Ins, Crown Moldings, Family Room Off Kitchen, Formal/Separate Dining Room, Kitchen - Island, Upgraded Countertops, Walk-in Closet(s), Wood Floors
Lot: Backs to Trees, Level, Premium
Lot Dimensions: 1.95 Acre(S)
Pet Restrictions: Case by Case Basis
Rent Includes: Lawn Service, Sewer, Water
Sewer: Septic = # of BR
Special View Info: Garden/Lawn, Trees/Woods
SQFT Above Finished: 4687
SQFT Total Finished: 4687
Structure Type: Detached
Total Garage/Parking Spaces: 3
Water: Well
Local Schools
High School: LANGLEY
Middle School: COOPER
Elementary School: GREAT FALLS
School District: FAIRFAX COUNTY PUBLIC SCHOOLS
Listed By / Shown By
Listed By
Agency Name: Compass
Agency Phone: 7038281778
Shown By
Agency Title: Montague Miller & Co. Realtors
Agency Phone:

11109 Elmview Place | MLS# VAFX2331532
This property located at 11109 Elmview Place, Great Falls, VA 22066 is currently listed for rent with an asking price of $6,500 / Monthly. Elmview Place is located within the FAIRFAX COUNTY PUBLIC SCHOOLS school district. Search Great Falls real estate on www.nelsonvarealestate.com today.