


BEDS3
BATHS2 full
SQUARE FEET1,522
MLS#368275
STATUS
PROPERTY TYPEResidential - Single Family
SUBDIVISIONLeesville Rd
SCHOOLLynchburg
Property Description
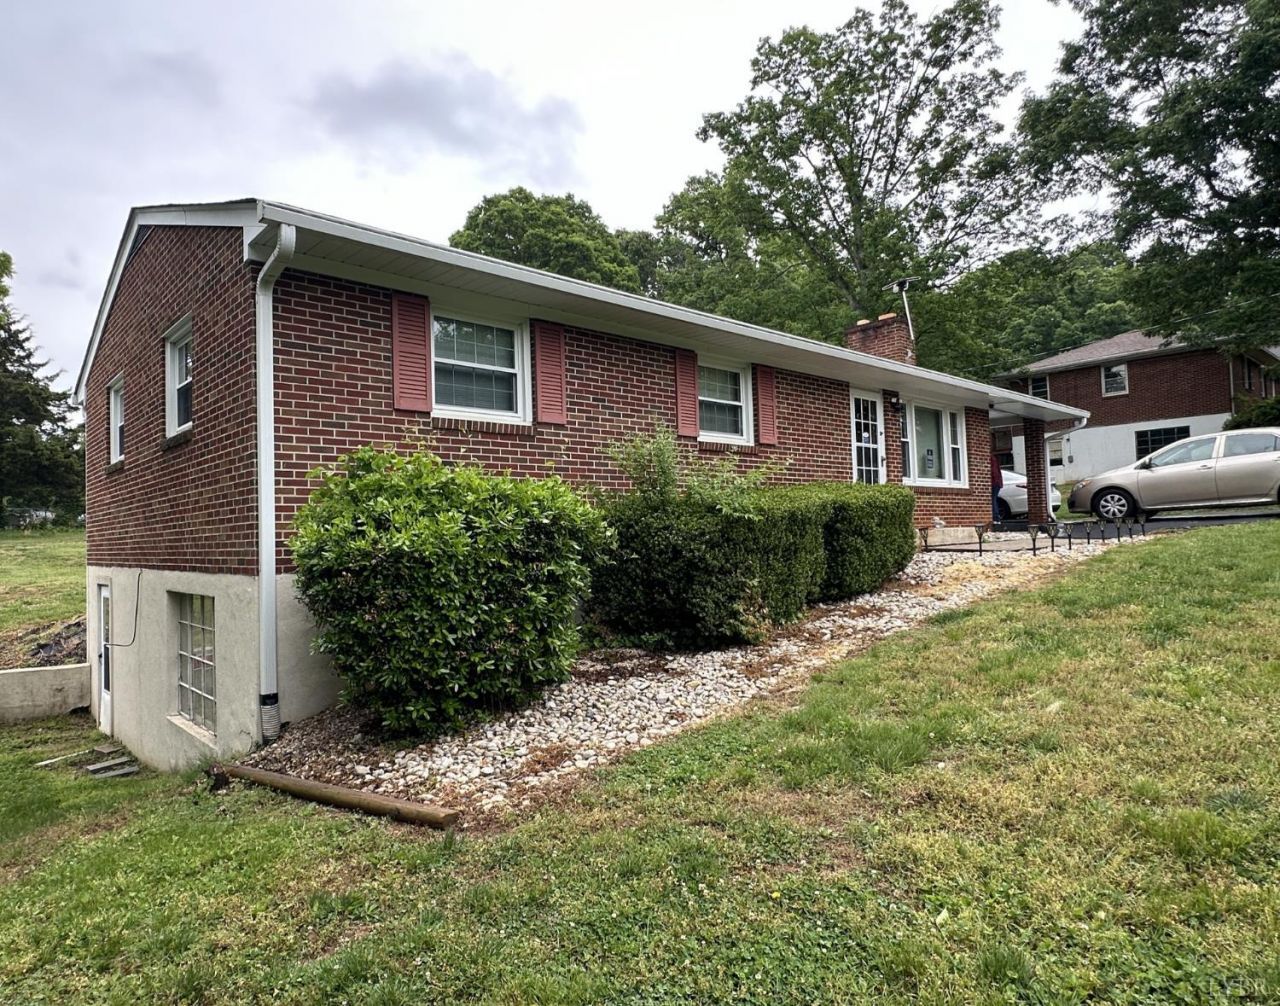
Nice ranch home, with an awesome over-sized garage (1-car door opening), as well as 1-car carport. Very convenient to Liberty University (L.U.) and shopping/amenities. Bath updated in recent times, as well as interior paint, newer refrigerator and microwave. Refinished hardwood floors in BR's. Newer replacement windows (2001); New Garage door ~ 4 mos.; HP is approx. 12 yrs.; New sump pump 2022 (no known water issues currently). New gutter 2009; Water heater 2019. (Update information - per owner reference). No known issues, but sold as is. Seller has not lived in the home for many years.
Property Features
Property Type: Residential - Single Family
Basement: Yes
Cooling: Heat Pump
Garage: 1 car attached
Heating: Heat Pump
Home Style: Ranch
Lot Size: 0.46 Acres
Roof Type: Shingle
Stories: 1.0
Taxes: $1,845
Year Built: 1962
Amenities
Ceiling Fan(s)
Drywall
Main Level Bedroom
Paneling
Off-Street Parking
Paved Drive
Insulated Glass
Ski Slope Nearby
Feature Descriptions
Appliance Features: Microwave, Range-Elec, Refrigerator, Wall Oven
Basement Features: Exterior Entrance, Finished, Full, Heated, Walkout
Exterior: Brick
Fireplace Features: 1 Fireplace, Living Room
Laundry Features: Basement, Dryer Connection, Washer Connections
Lot Dimensions: 0.4634 Acre(s)
Parking Notes: Oversized
Sewer: Septic Tank
Water: City
Room Sizes
Primary: 14.0 x 9.5
Bedroom 2: 12.0 x 11.0
Bedroom 3: 11.0 x 10.0
Dining Room: 12.0 x 9.0
Family Room: 23.0 x 11.5
Kitchen: 12.0 x 11.0
Living Room: 15.0 x 11.5
Local Schools
School District: Lynchburg
Listed By / Shown By
Listed By
Agency Name: Long & Foster-Forest
Shown By
Agency Title: Montague Miller & Co. Realtors
Agency Phone:

Estimate Your Payment
Estimated Payment
$ 845.99 per month $612.03 Principal & Interest $153.75 Property Tax $80.21 Homeowner's Insurance
1008 Moreview Drive | MLS# 368275
This single family home located at 1008 Moreview Drive, Lynchburg, VA 24502 is currently listed for sale with an asking price of $275,000. This property was built in 1962 and has 3 bedrooms and 2 full baths with 1522 sq. ft. Moreview Drive is located in the Leesville Rd subdivision within the Lynchburg school district. Search Leesville Rd real estate on www.nelsonvarealestate.com today.